

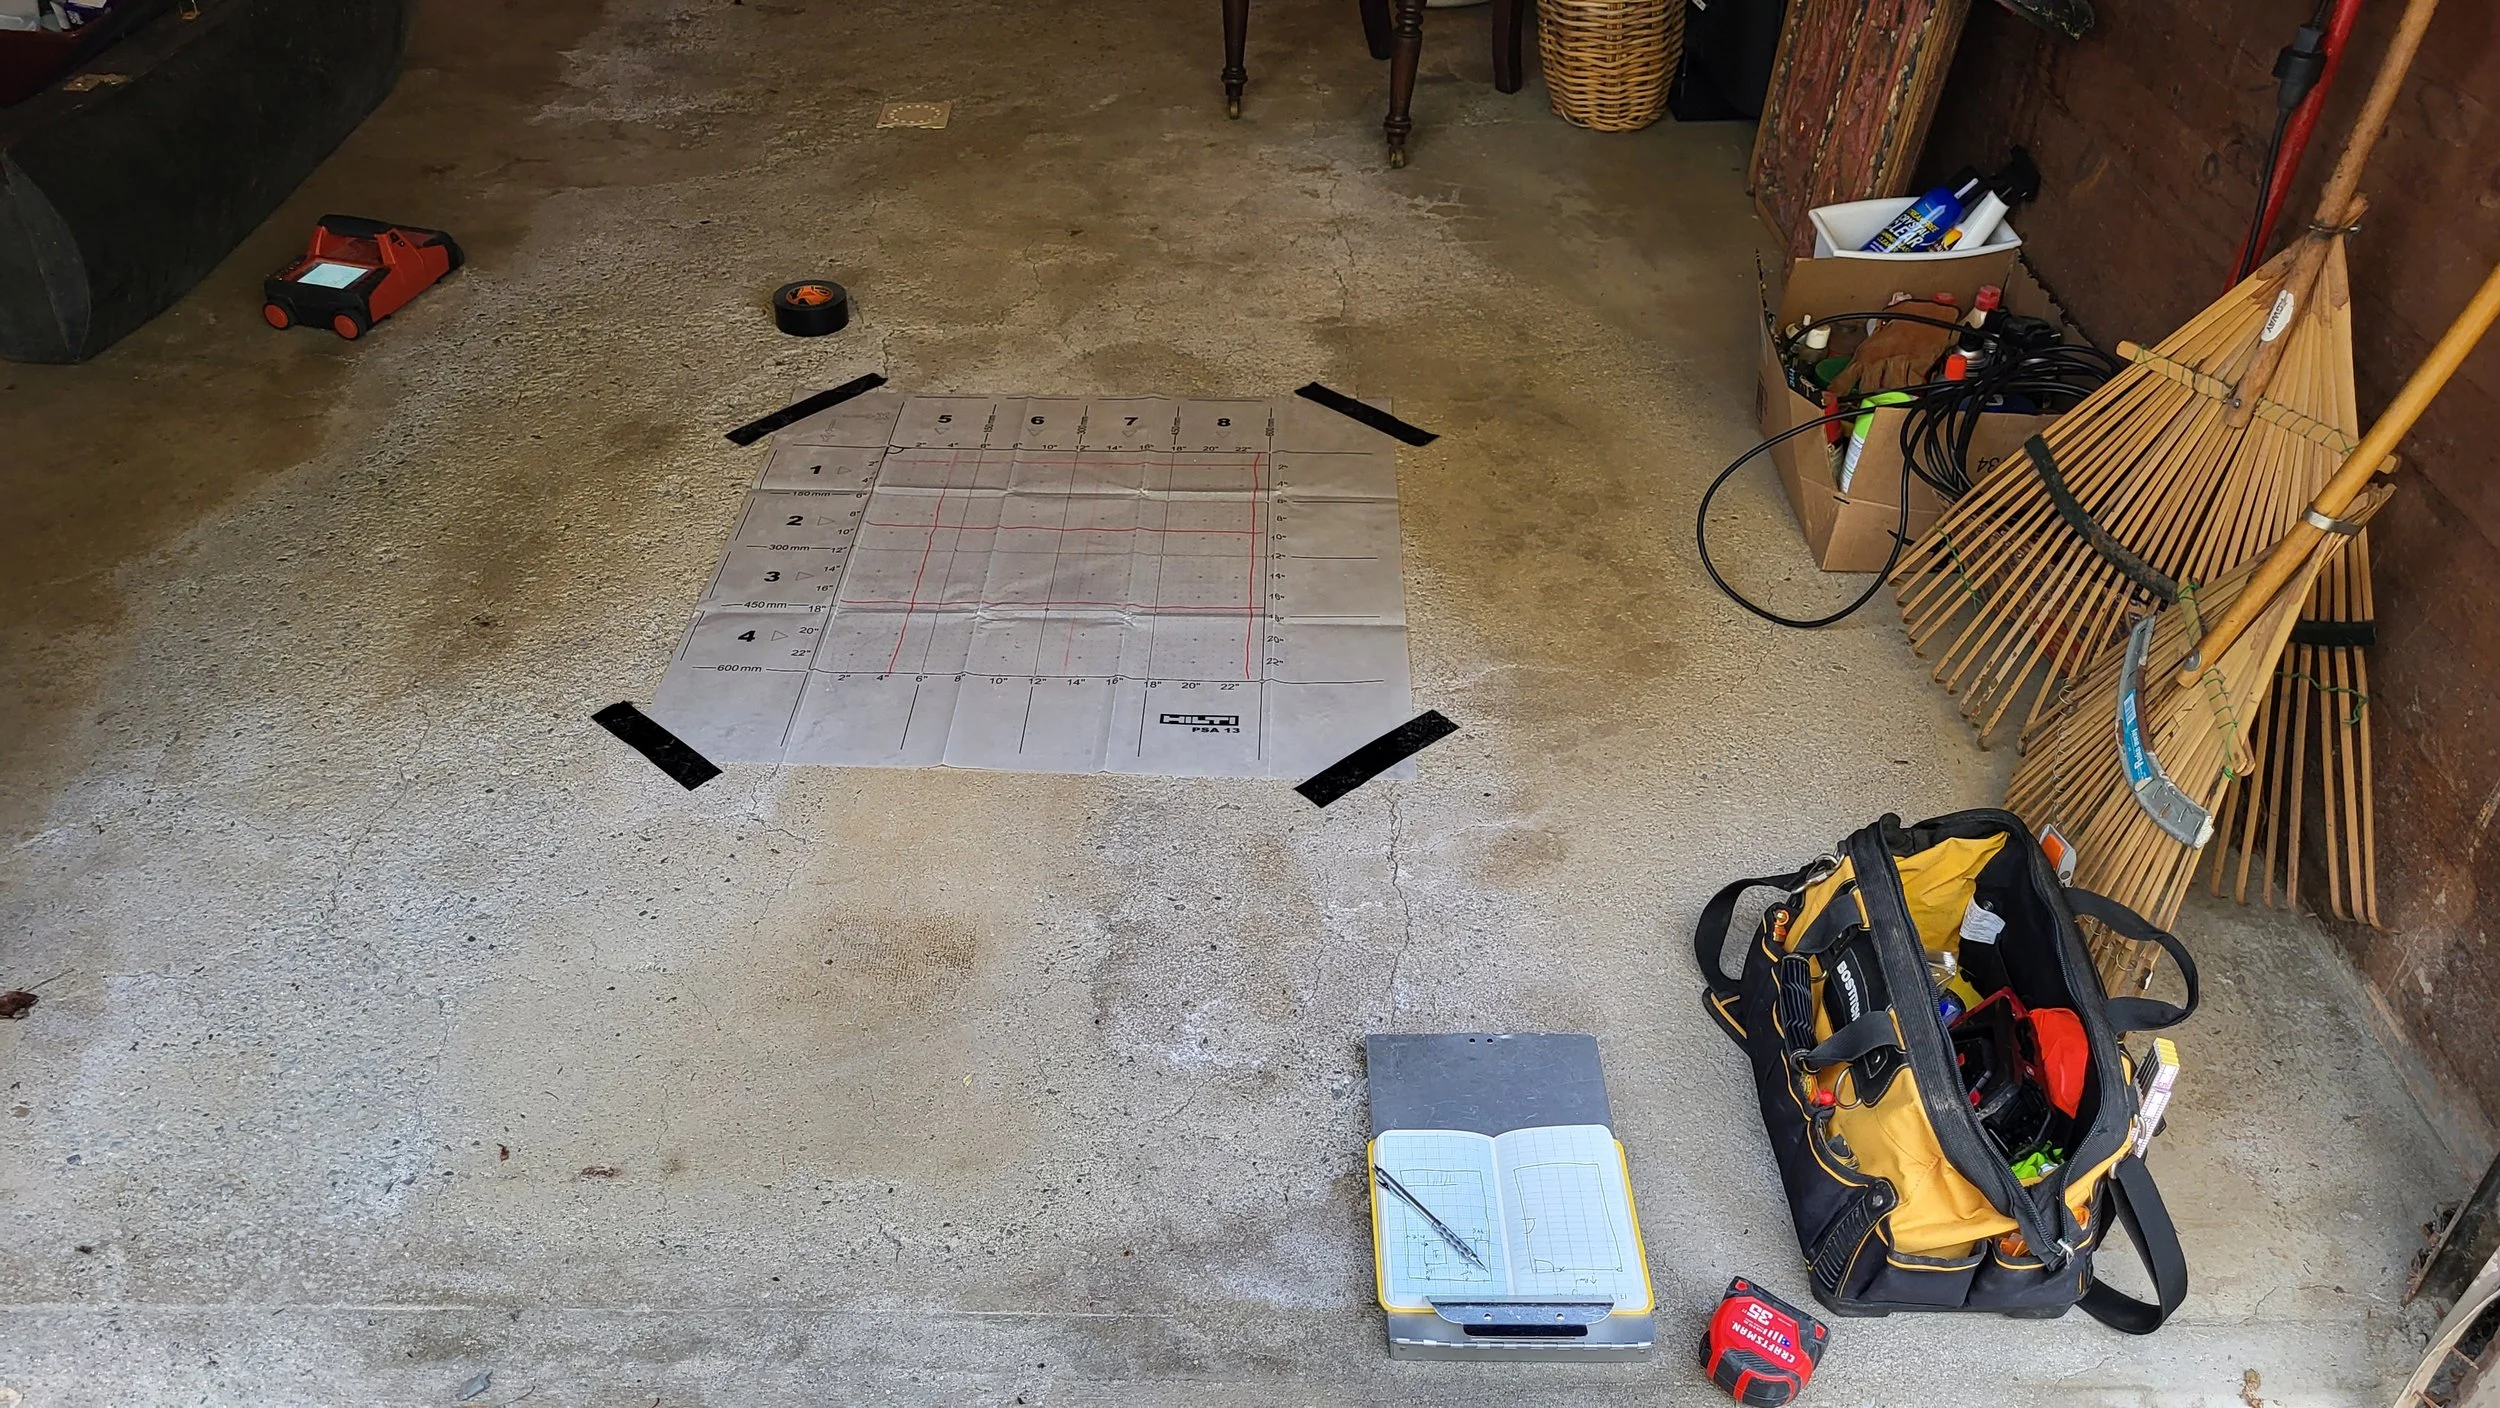
Stillwater Structures performed an evaluation of an elevated residential garage concrete slab supported on steel beams. The evaluation utilized a detailed inspection and ground penetrating radar rebar scanner to determine the proper repair procedure for the slab to allow for safe vehicle loads.

A summer camp structure that Stillwater Structures designed, showing the comparison from the drawings to the final as-built structure.
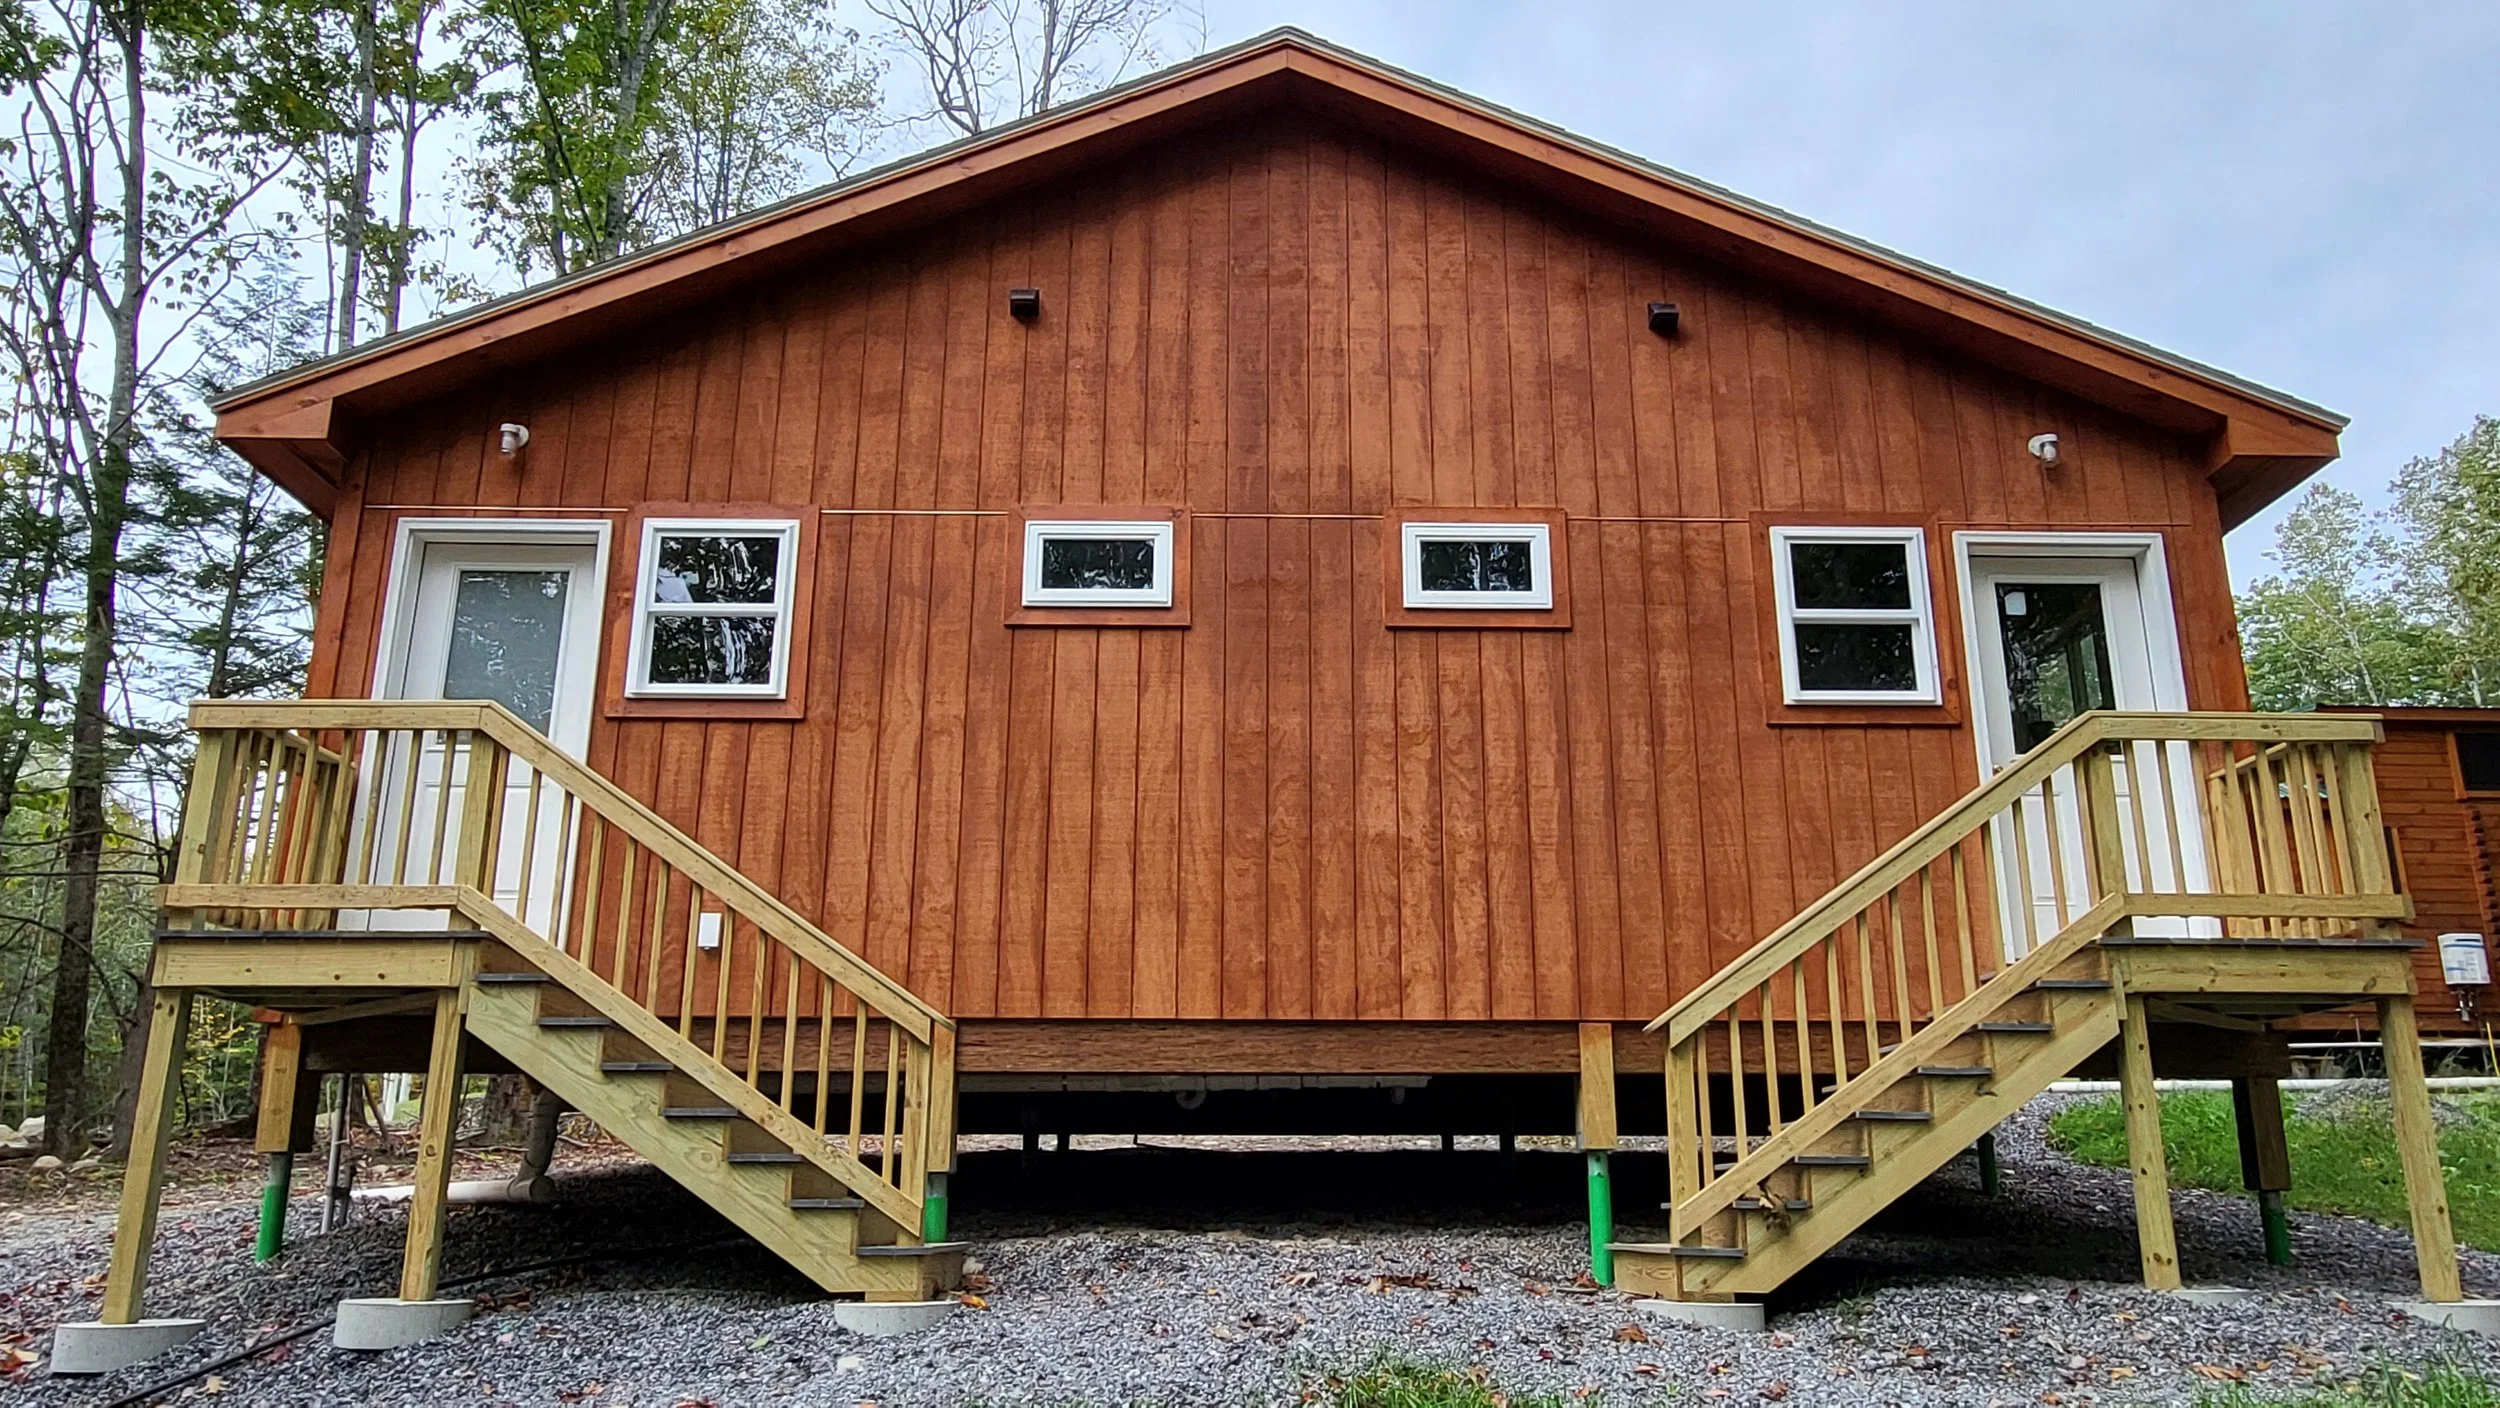
A summer camp structure that Stillwater Structures designed, showing the comparison from the drawings to the final as-built structure.

A summer camp structure that Stillwater Structures designed, showing the comparison from the drawings to the final as-built structure.
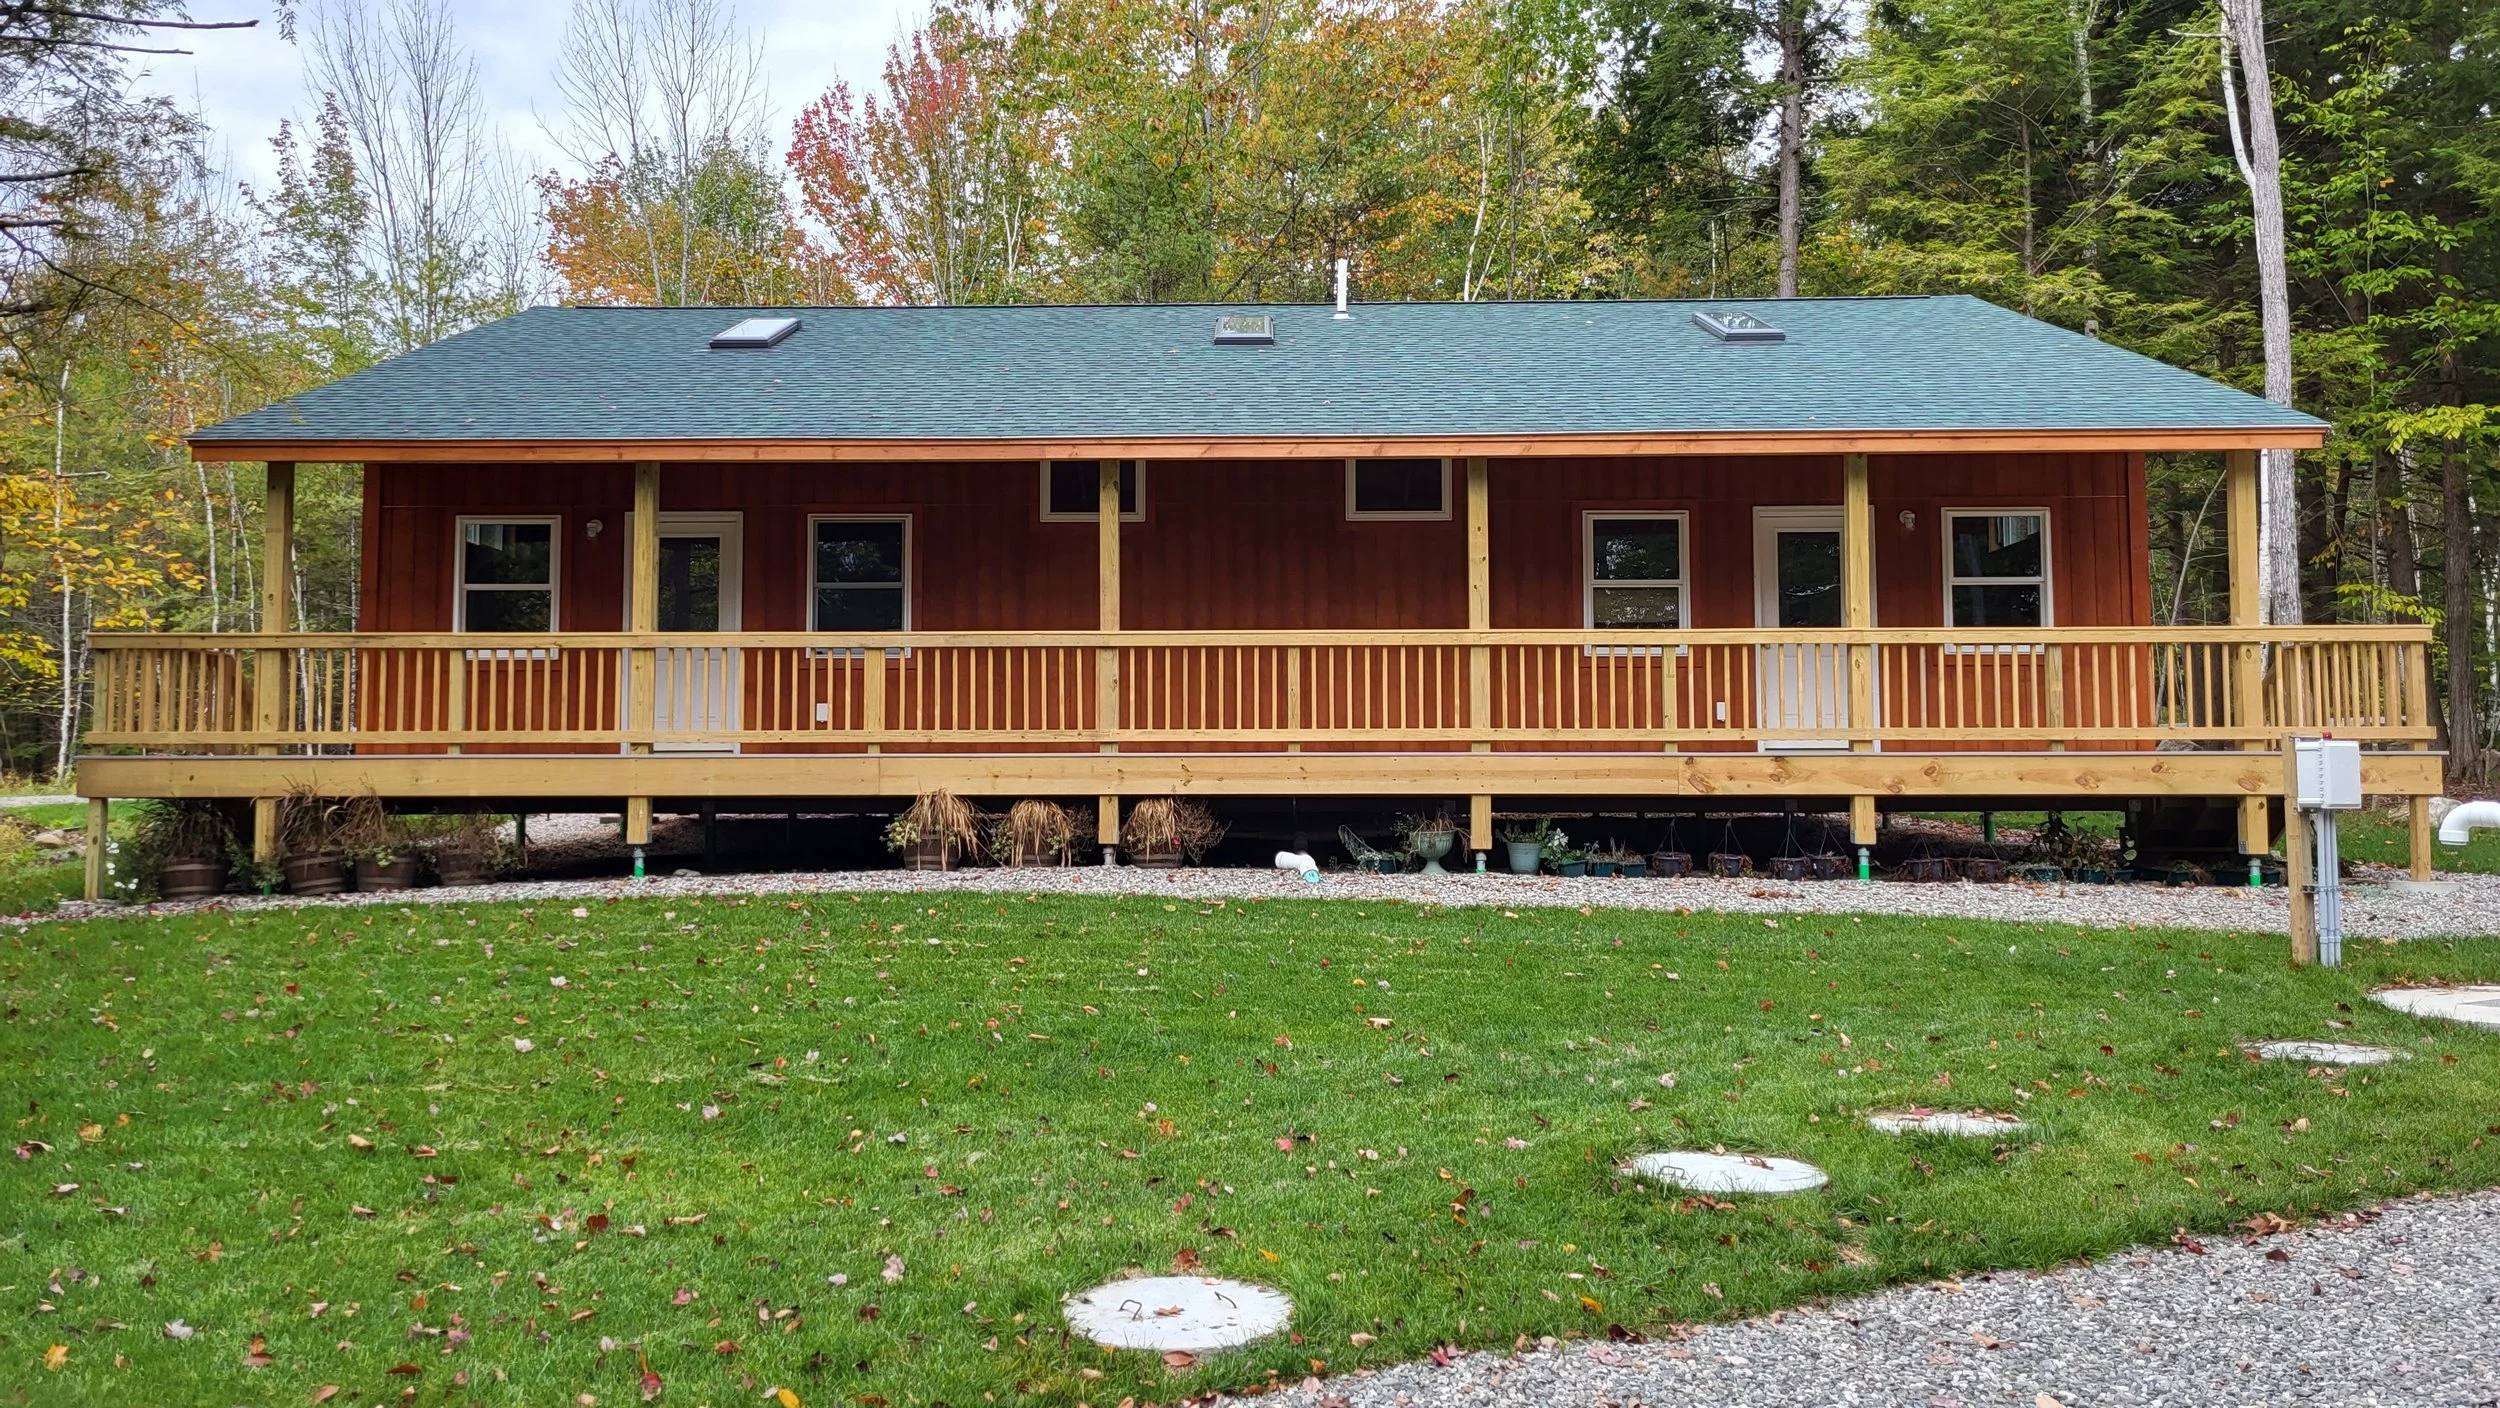
A summer camp structure that Stillwater Structures designed, showing the comparison from the drawings to the final as-built structure.

Stillwater Structures performs many residential and commercial building inspections for structural evaluation.

Stillwater Structures performed a rapid structural evaluation on this commercial building wall that was severely damaged by a vehicle impact. Our analysis and repair procedure allowed the building owner to more quickly restore the occupancy of the building saving both time and money.

Stillwater Structures designed a 1,690 ft long, two-barrel precast concrete storage conduit designed to hold 2.25 million gallons of combined sewer and stormwater overflow for the city of Portland, ME.

Structural engineering for Super-Bar lifting beam company of Florida, designing various lifting beam configurations with lifted loads over 230 metric tons!

Contractor value engineering and rebar layout drawings for $31 million combined sewer overflow storage tank. This tank holds 3.8 million gallons of stormwater and sewage while it awaits treatment.

Design of wooden formwork for new concrete abutment cast against existing granite block abutment.

Structural engineering design of summer camp dormitory bunk house supported on elevated helical pile foundation system.

Structural design of a precast, buried vault housing the main steam and condensate lines for the University of Maine.
* Project engineering by Ian Riley while employed at a previous firm.

Structural inspection of recovery boiler building’s structural framing following a smelt-water explosion.
* Project engineering by Ian Riley while employed at a previous firm.
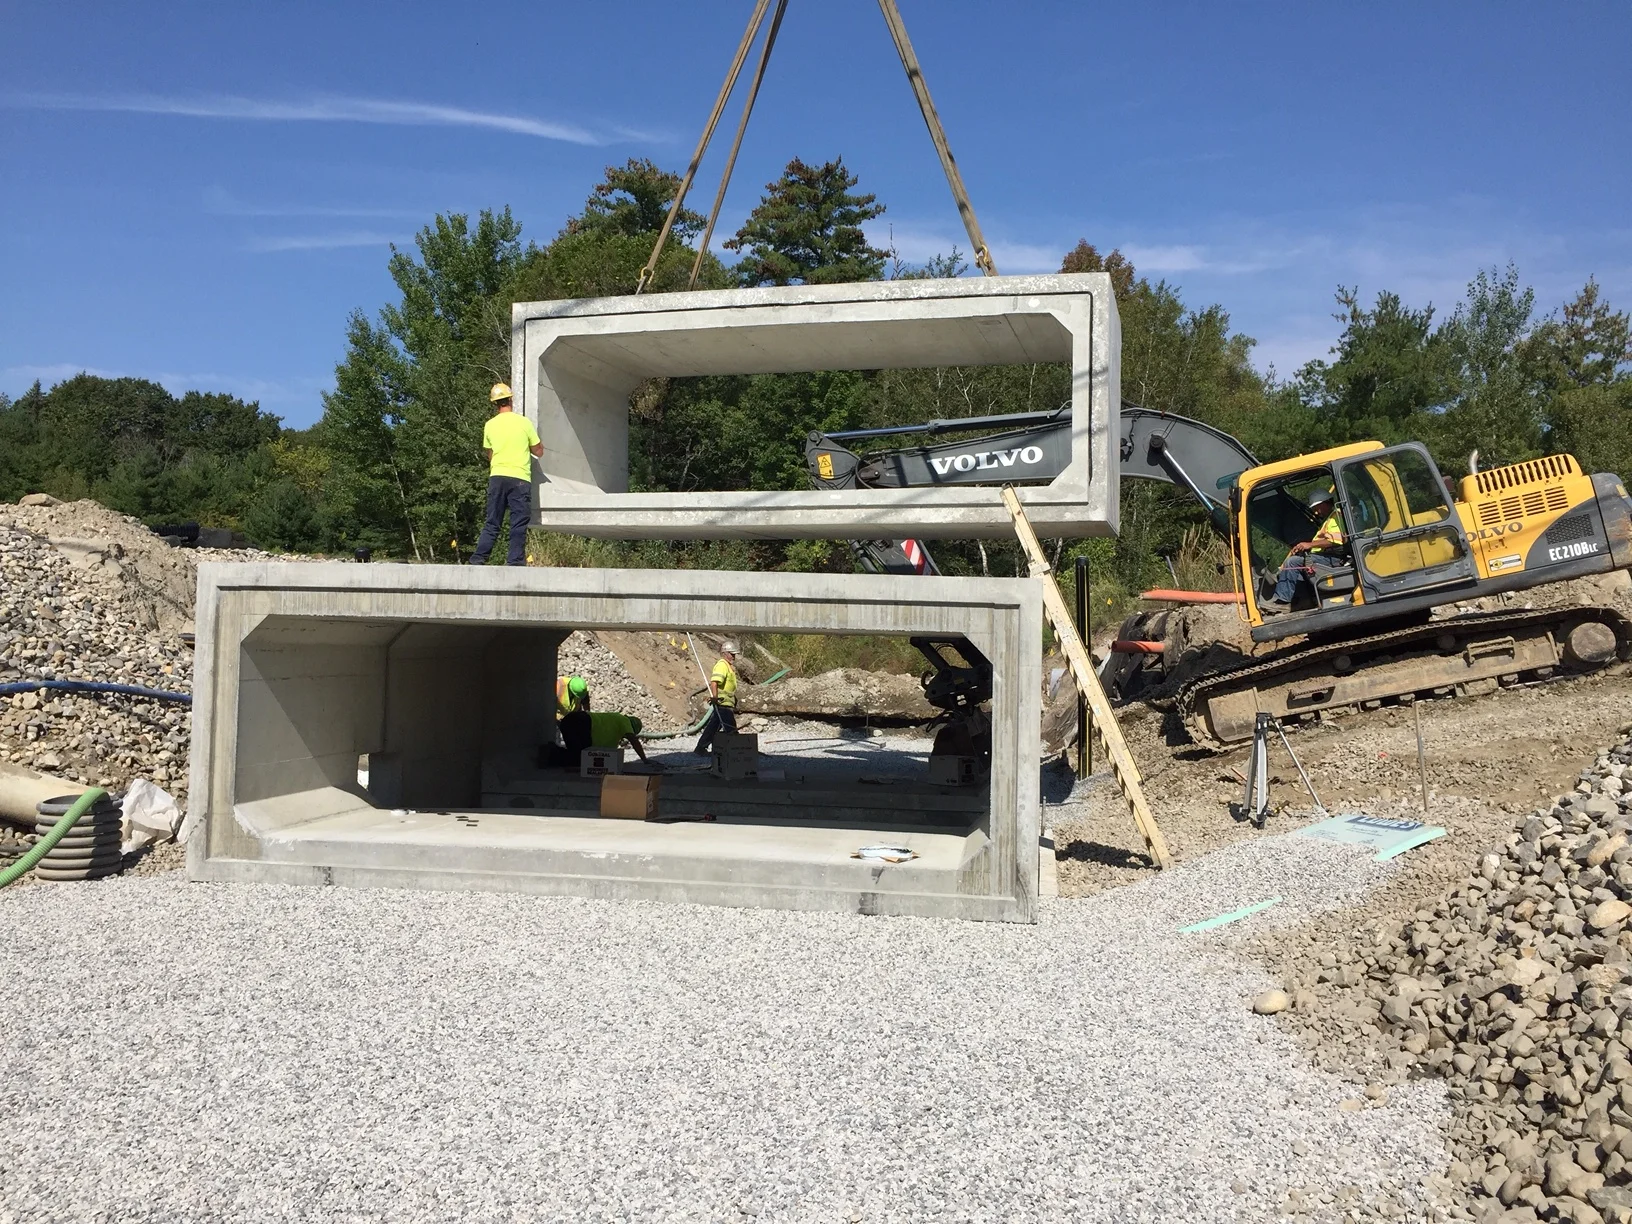
Large precast concrete box culvert for the town of Lewiston, Maine.
* Project engineering by Ian Riley while employed at a previous firm.
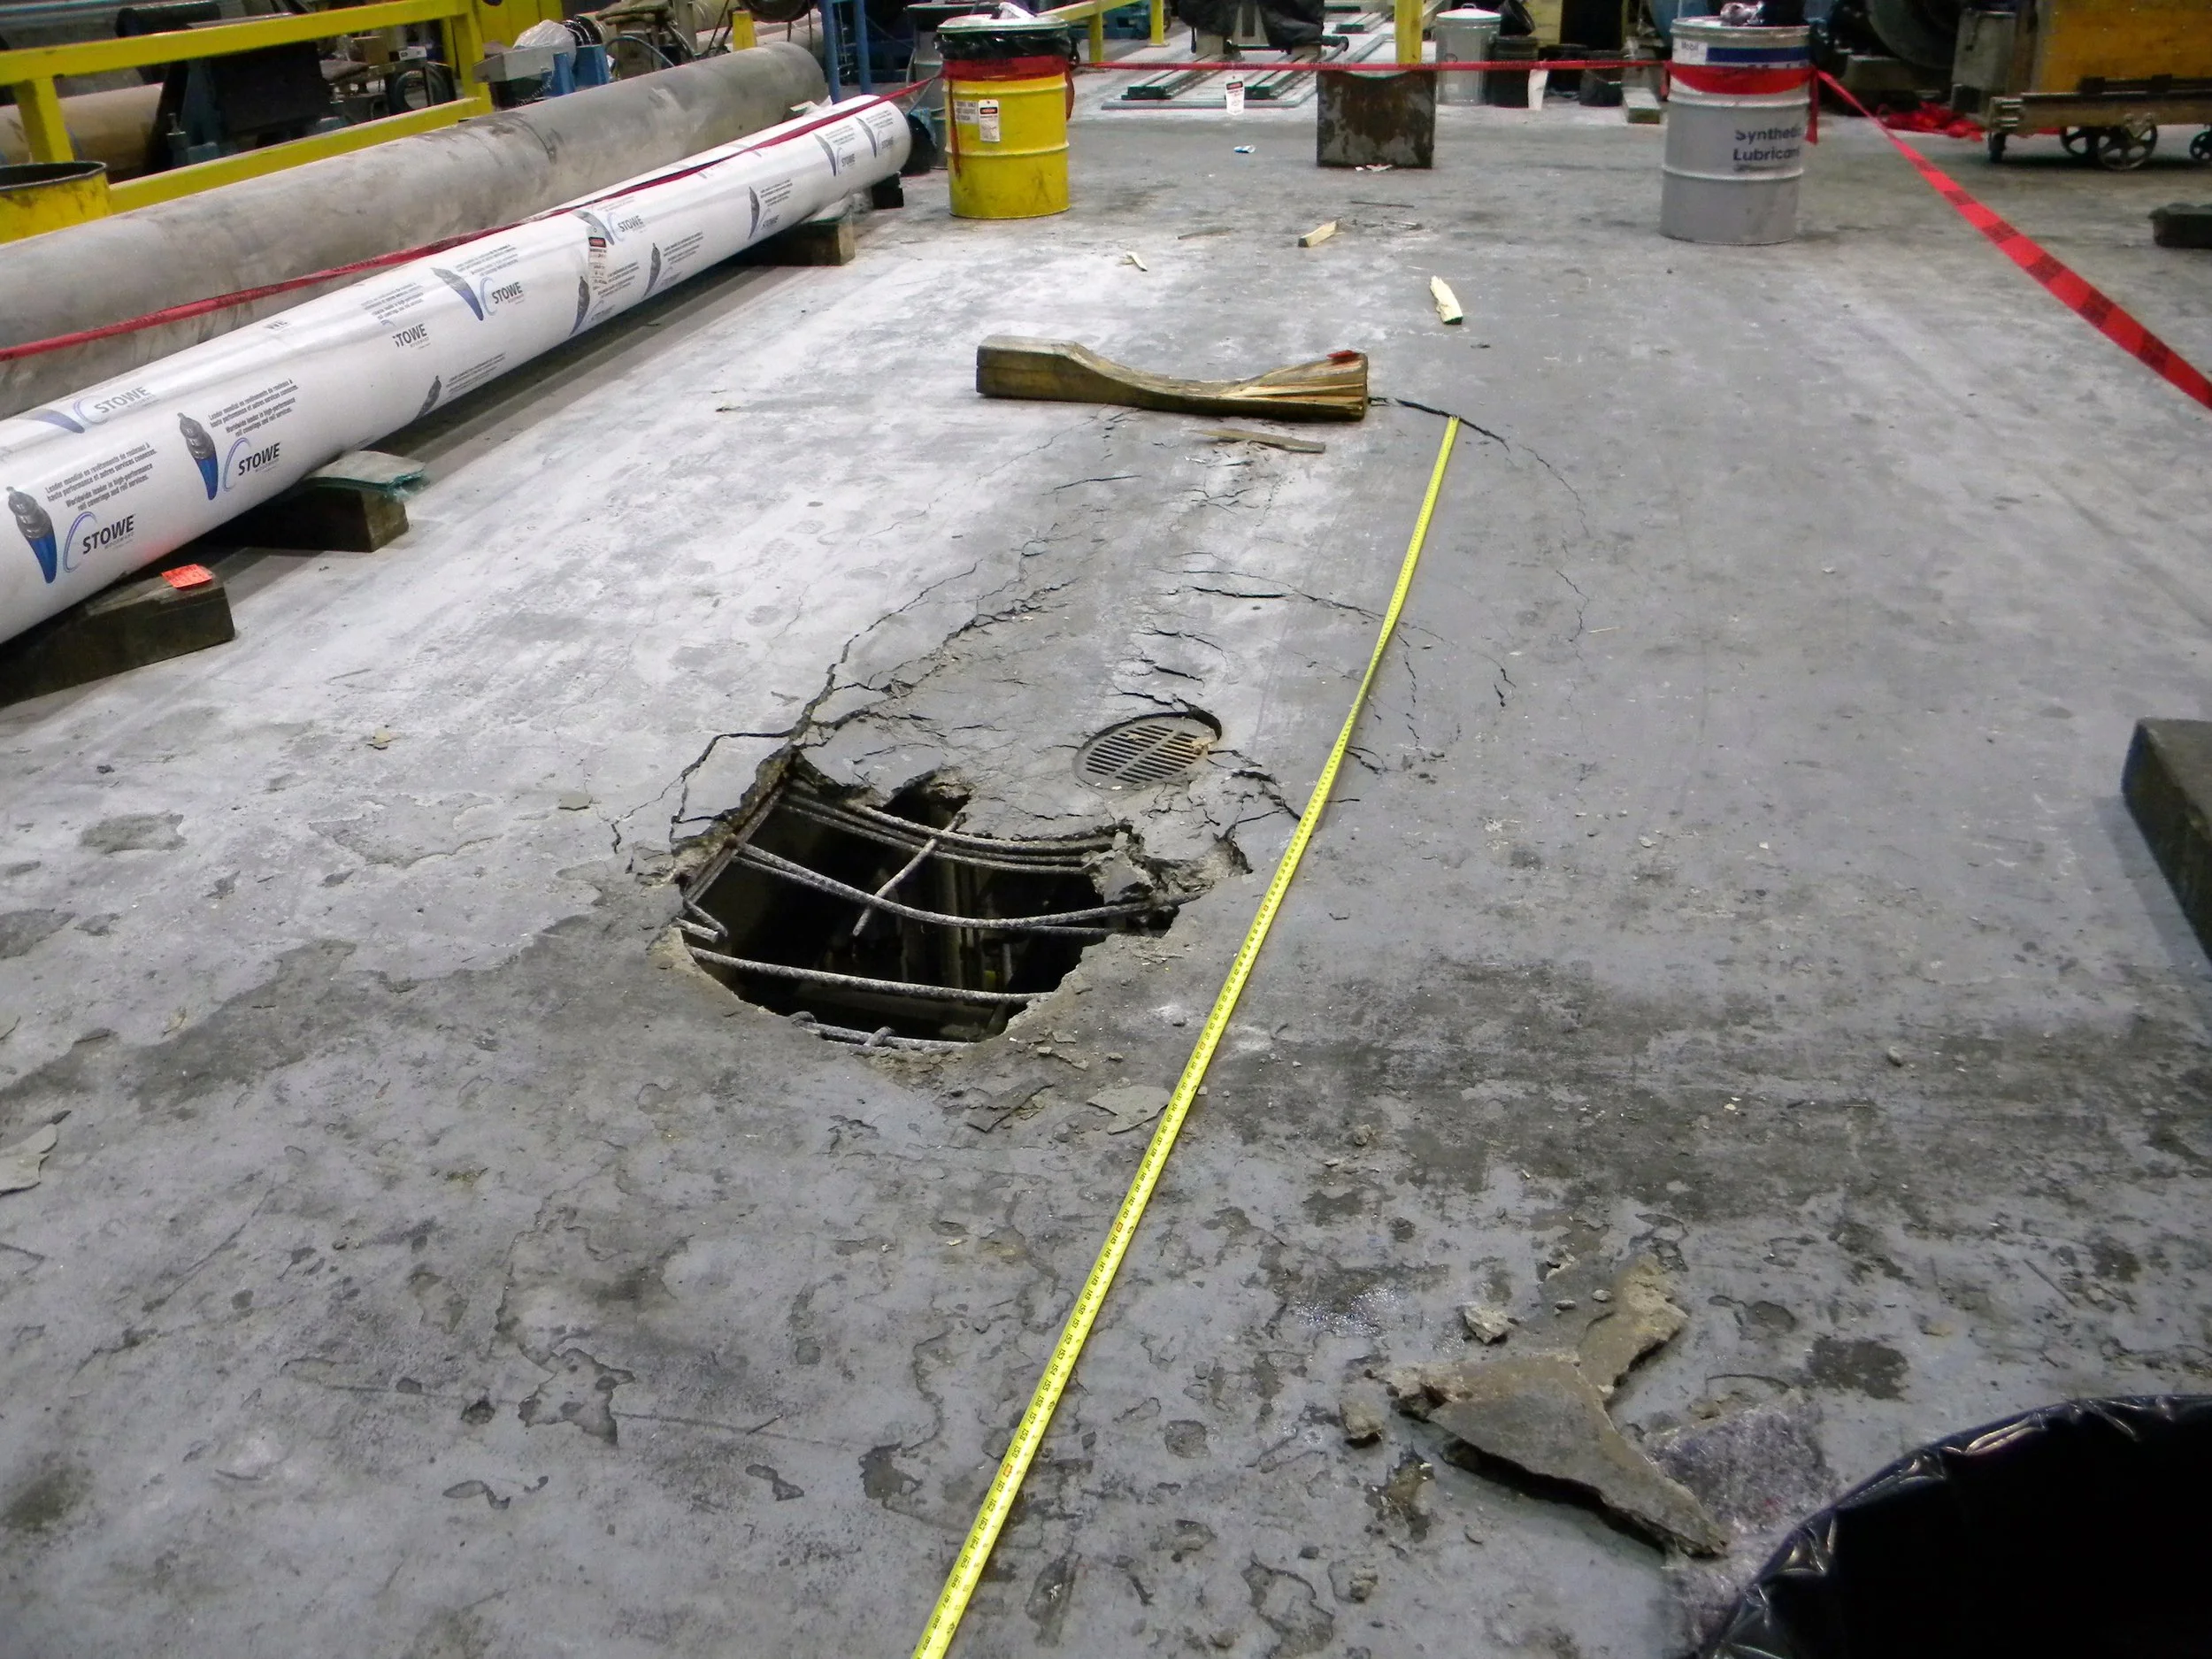
Floor collapse due to improper loading of elevated concrete slab. Failure analysis and repair procedure design.
* Project engineering by Ian Riley while employed at a previous firm.
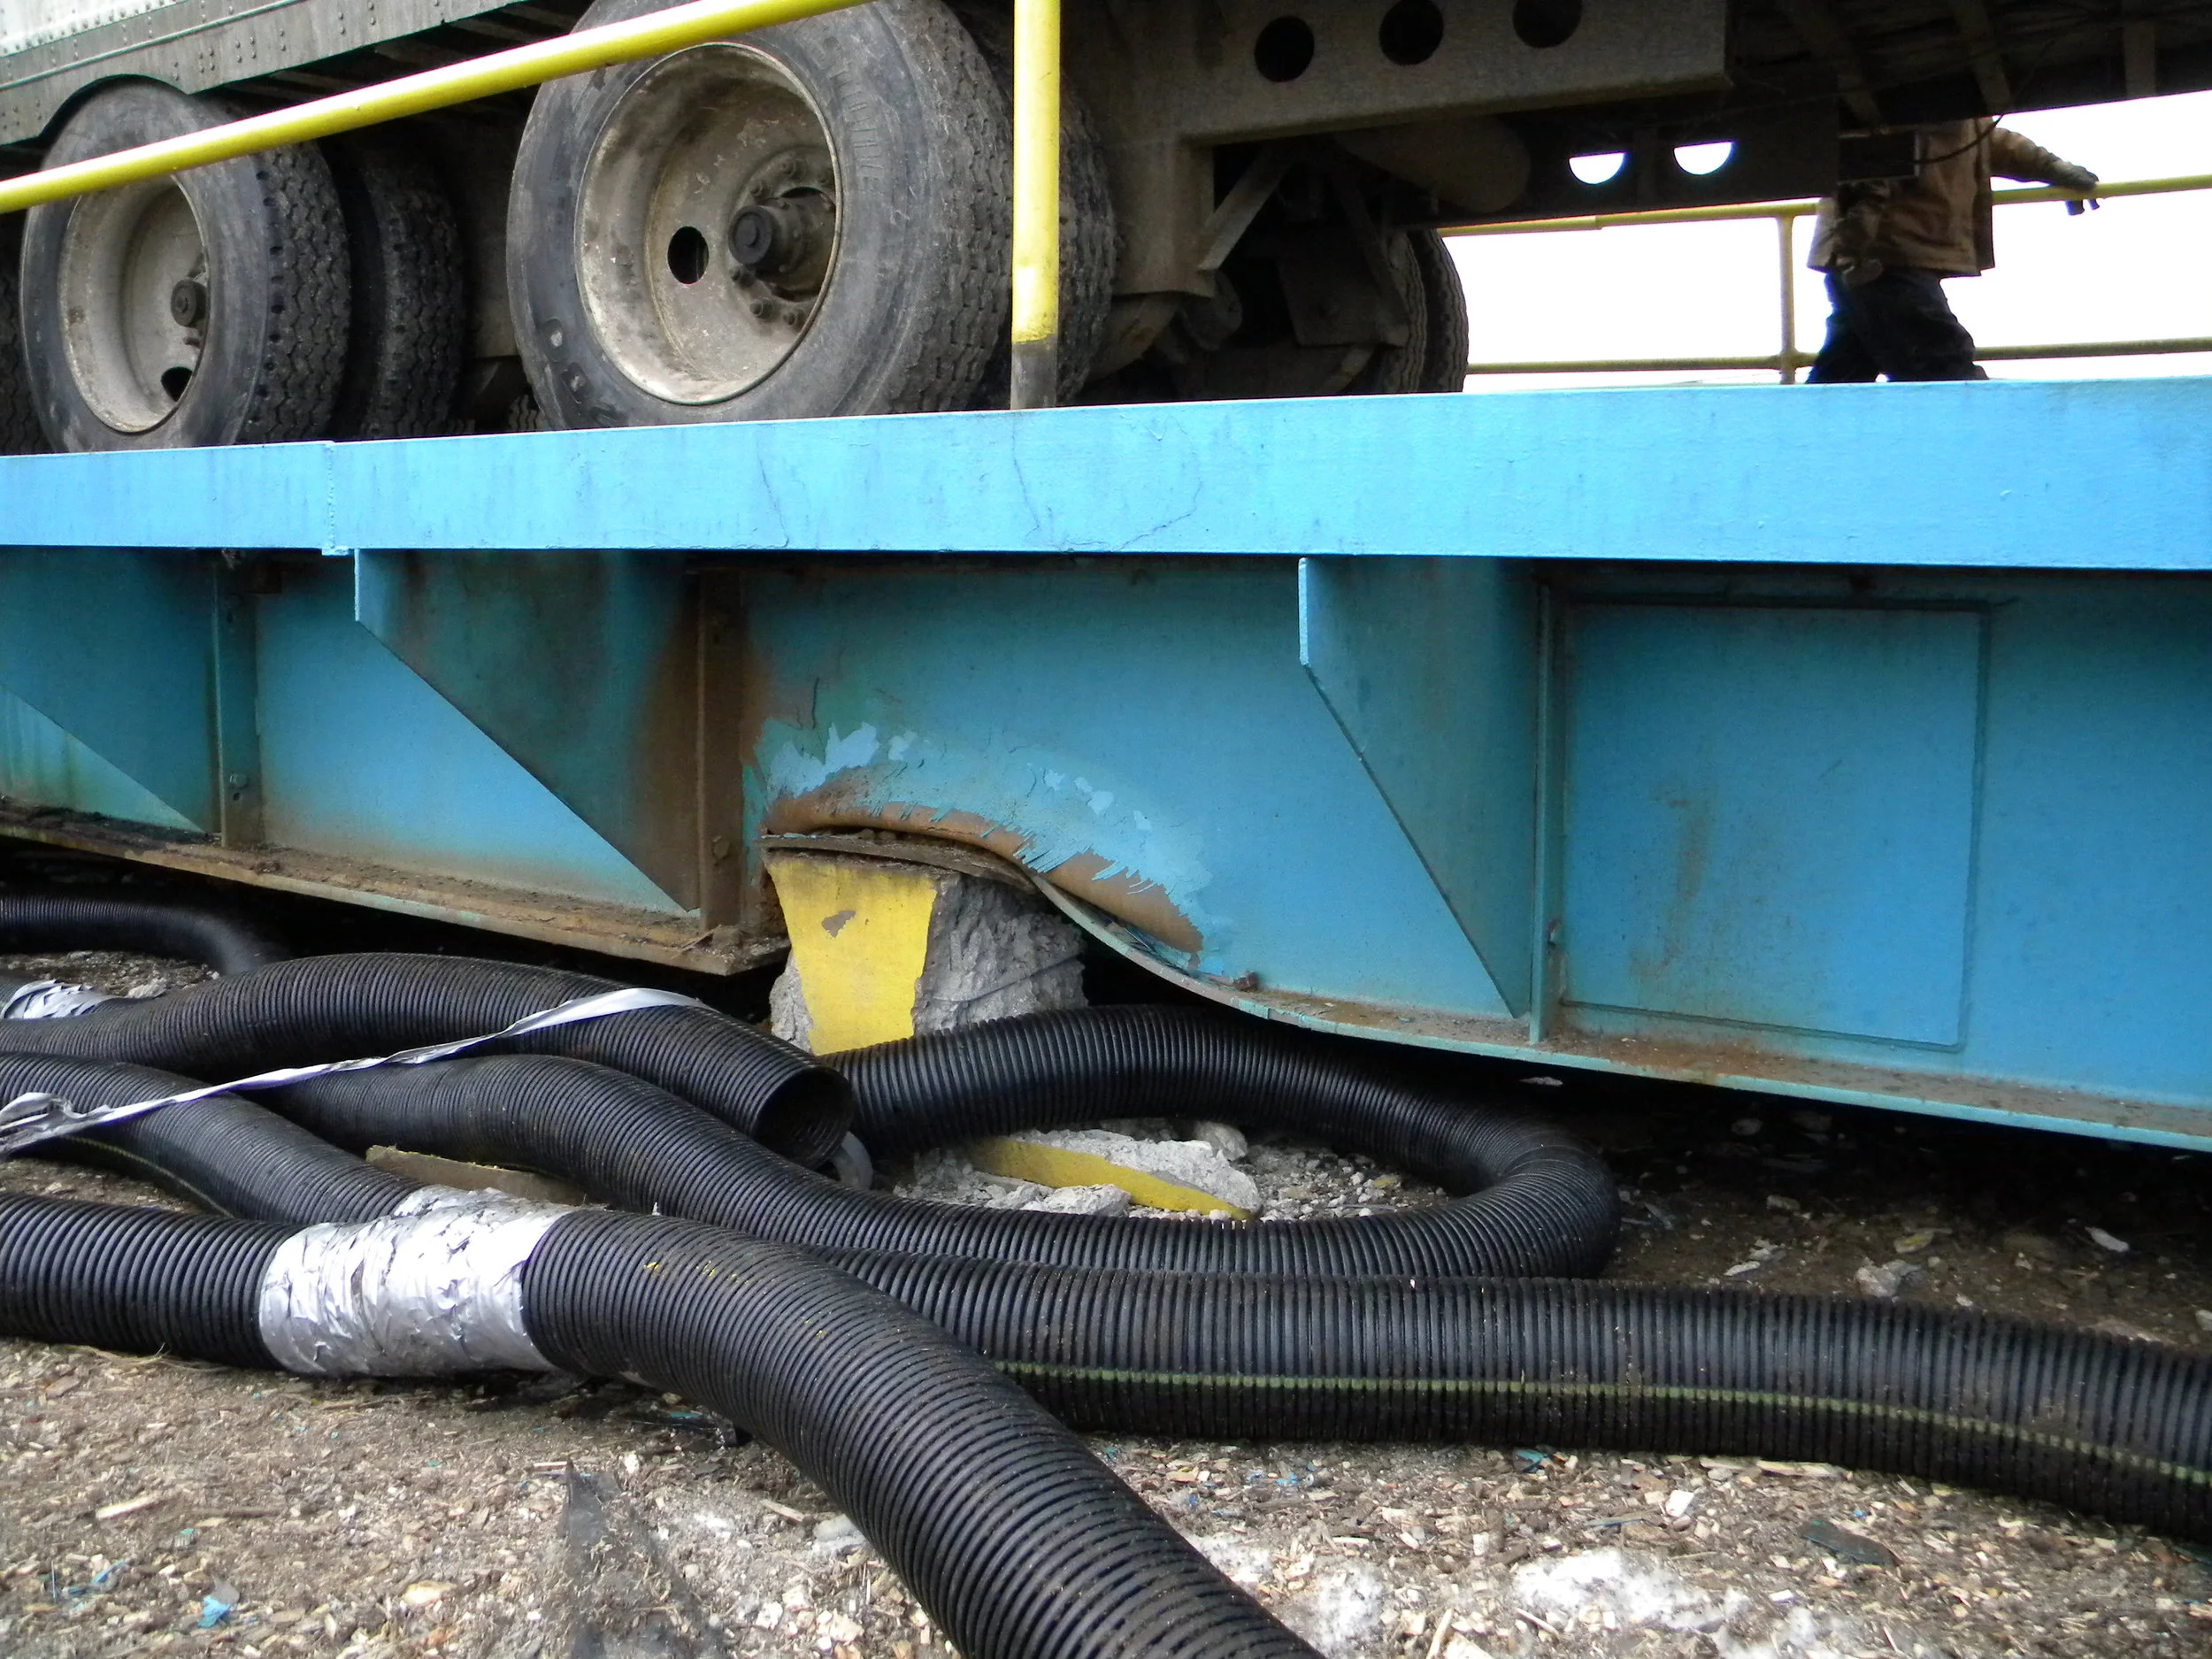
Inspection and repair of a truck dumper frame following the collapse of one of the hydraulic cylinders during operation.
* Project engineering by Ian Riley while employed at a previous firm.

Structural design of insulated concrete form walls for town fire station and emergency shelter.
* Project engineering by Ian Riley while employed at a previous firm.

Design of worker access platform at Huhtamaki paper mill in Waterville, Maine.
* Project engineering by Ian Riley while employed at a previous firm.
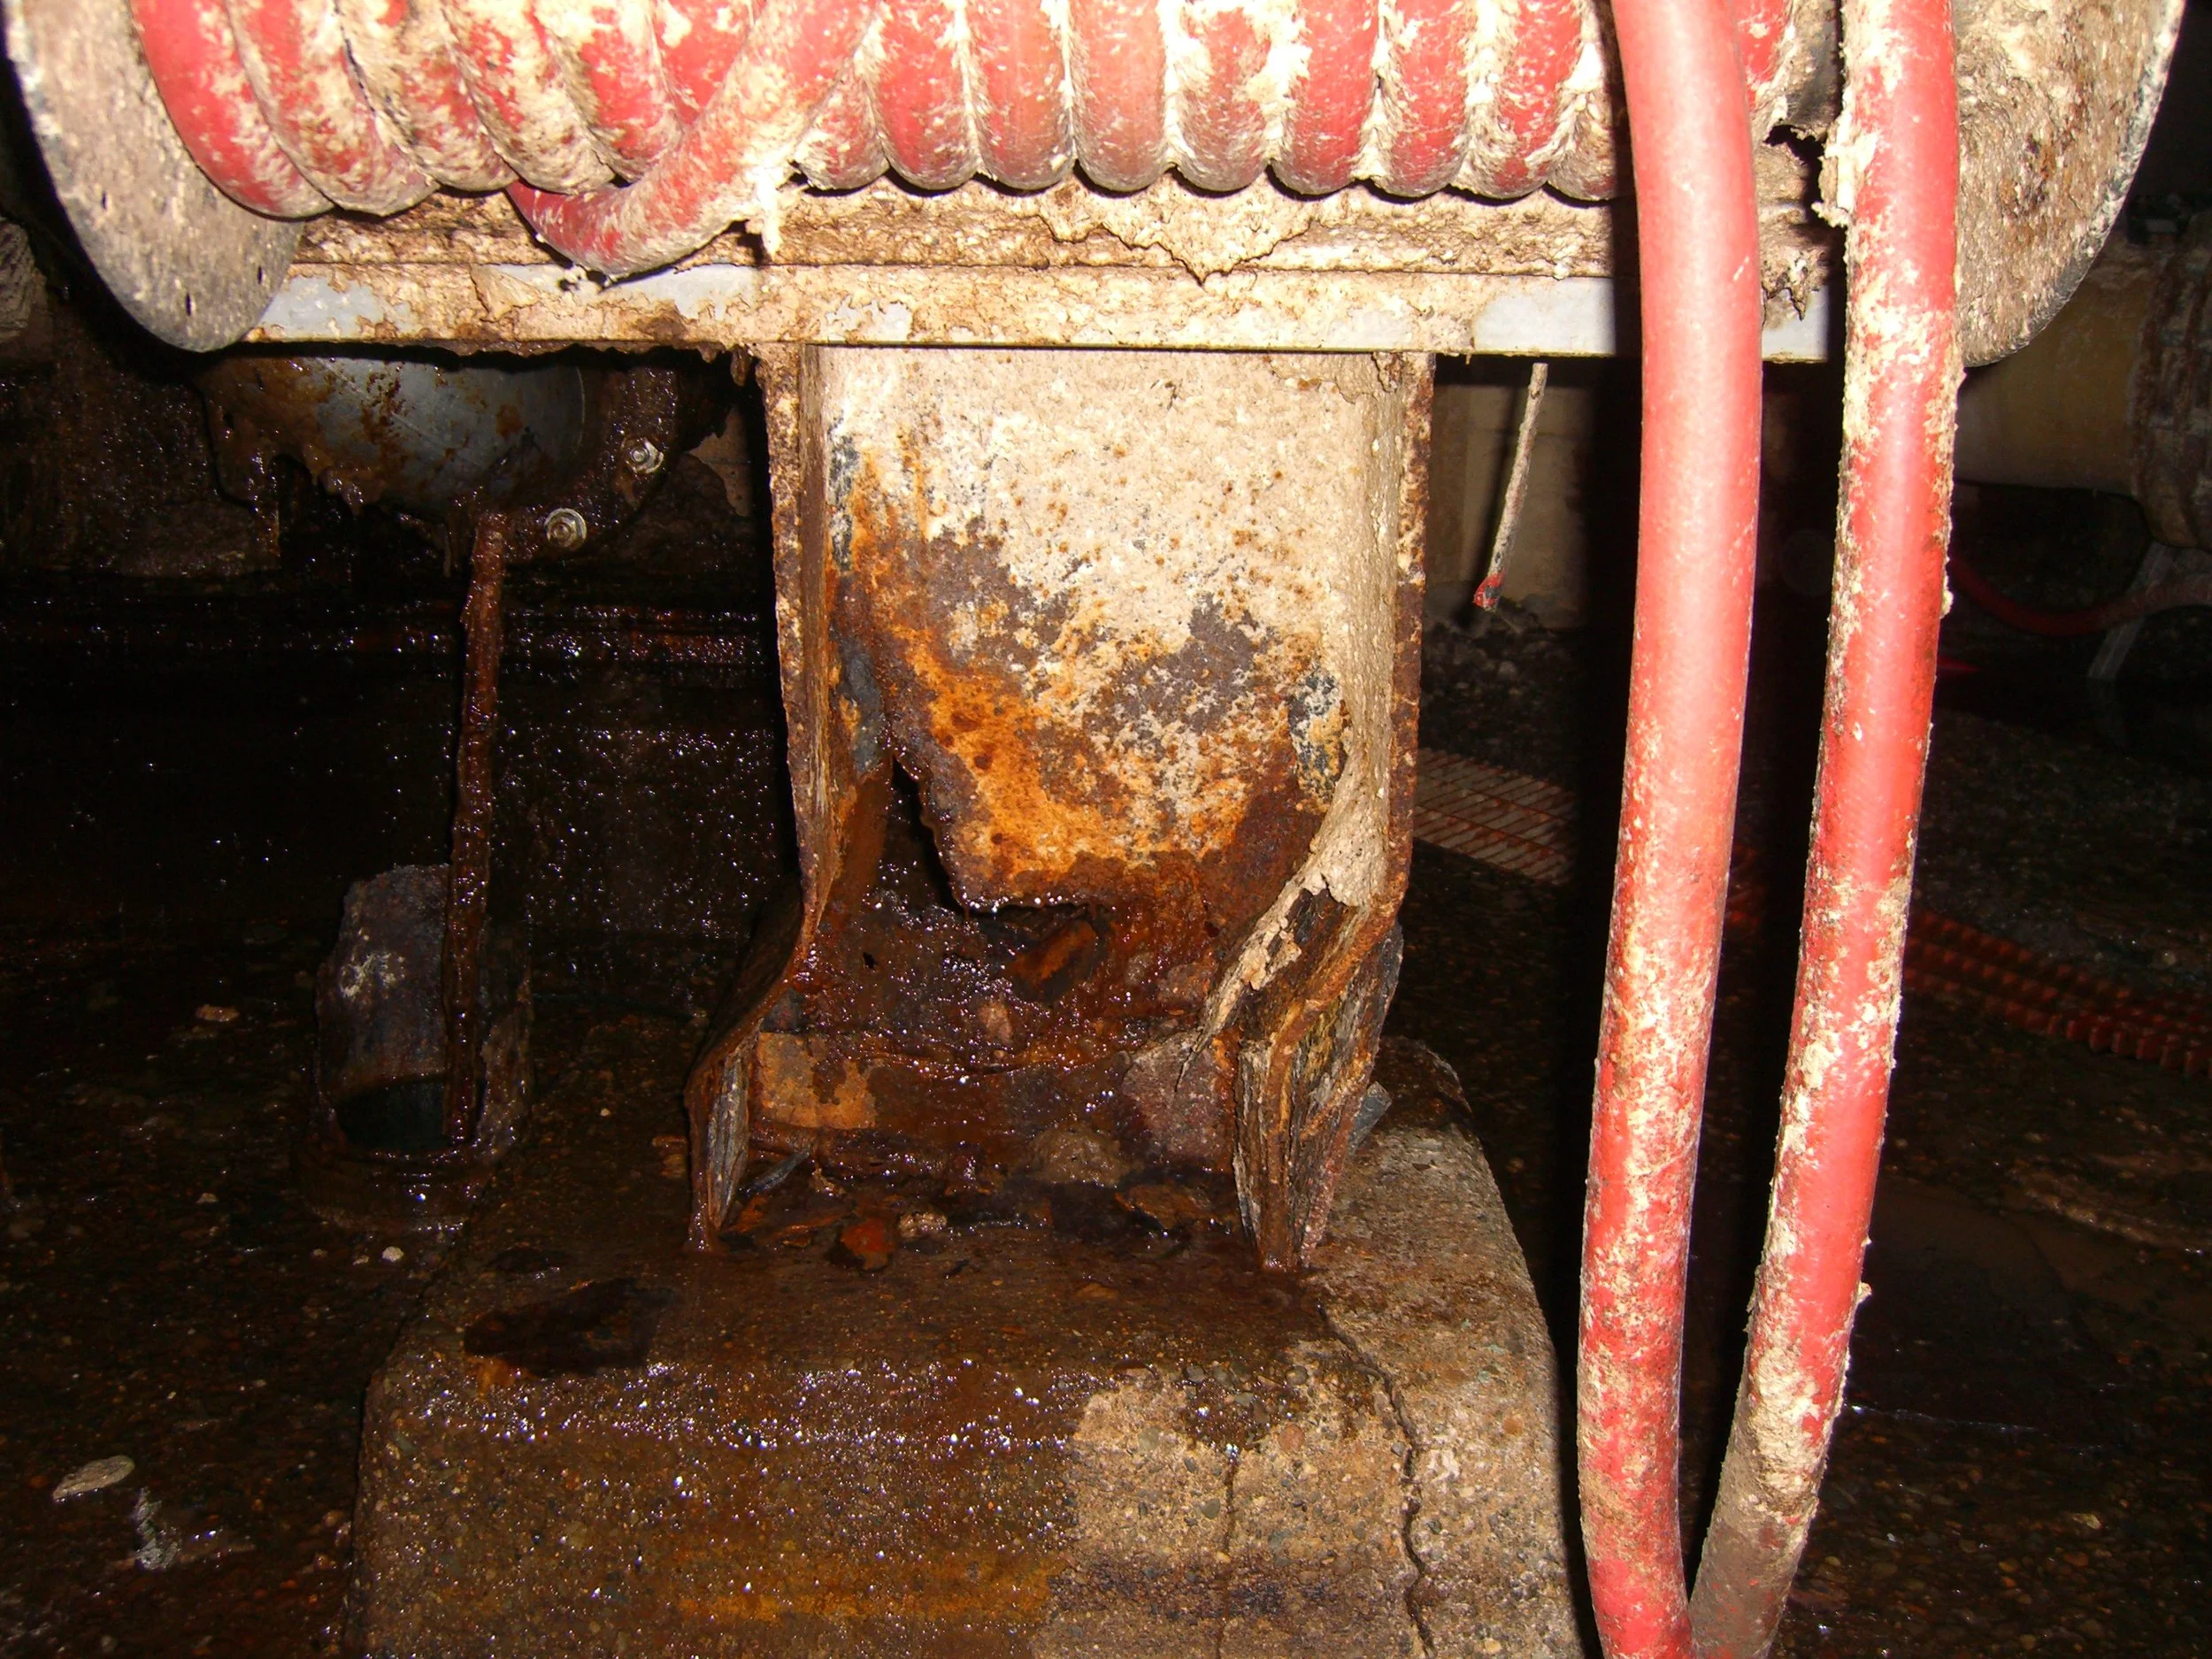
A mill column supporting 10+ stories of heavy industrial loads was allowed to corrode excessively due to exposure to harsh chemicals and a high-moisture environment. Column was evaluated and a jacking and repair solution was prepared.
* Project engineering by Ian Riley while employed at a previous firm.

Design and oversight of the repair of the concrete and reinforcement on the edge of a floating concrete slab for the wave tank at the University of Maine.
* Project engineering by Ian Riley while employed at a previous firm.

Overnight supervision and support for paper mill annual maintenance shutdown.
* Project engineering by Ian Riley while employed at a previous firm.

Design of a wood framing for an elevator shaft in an existing, historic building.
* Project engineering by Ian Riley while employed at a previous firm.
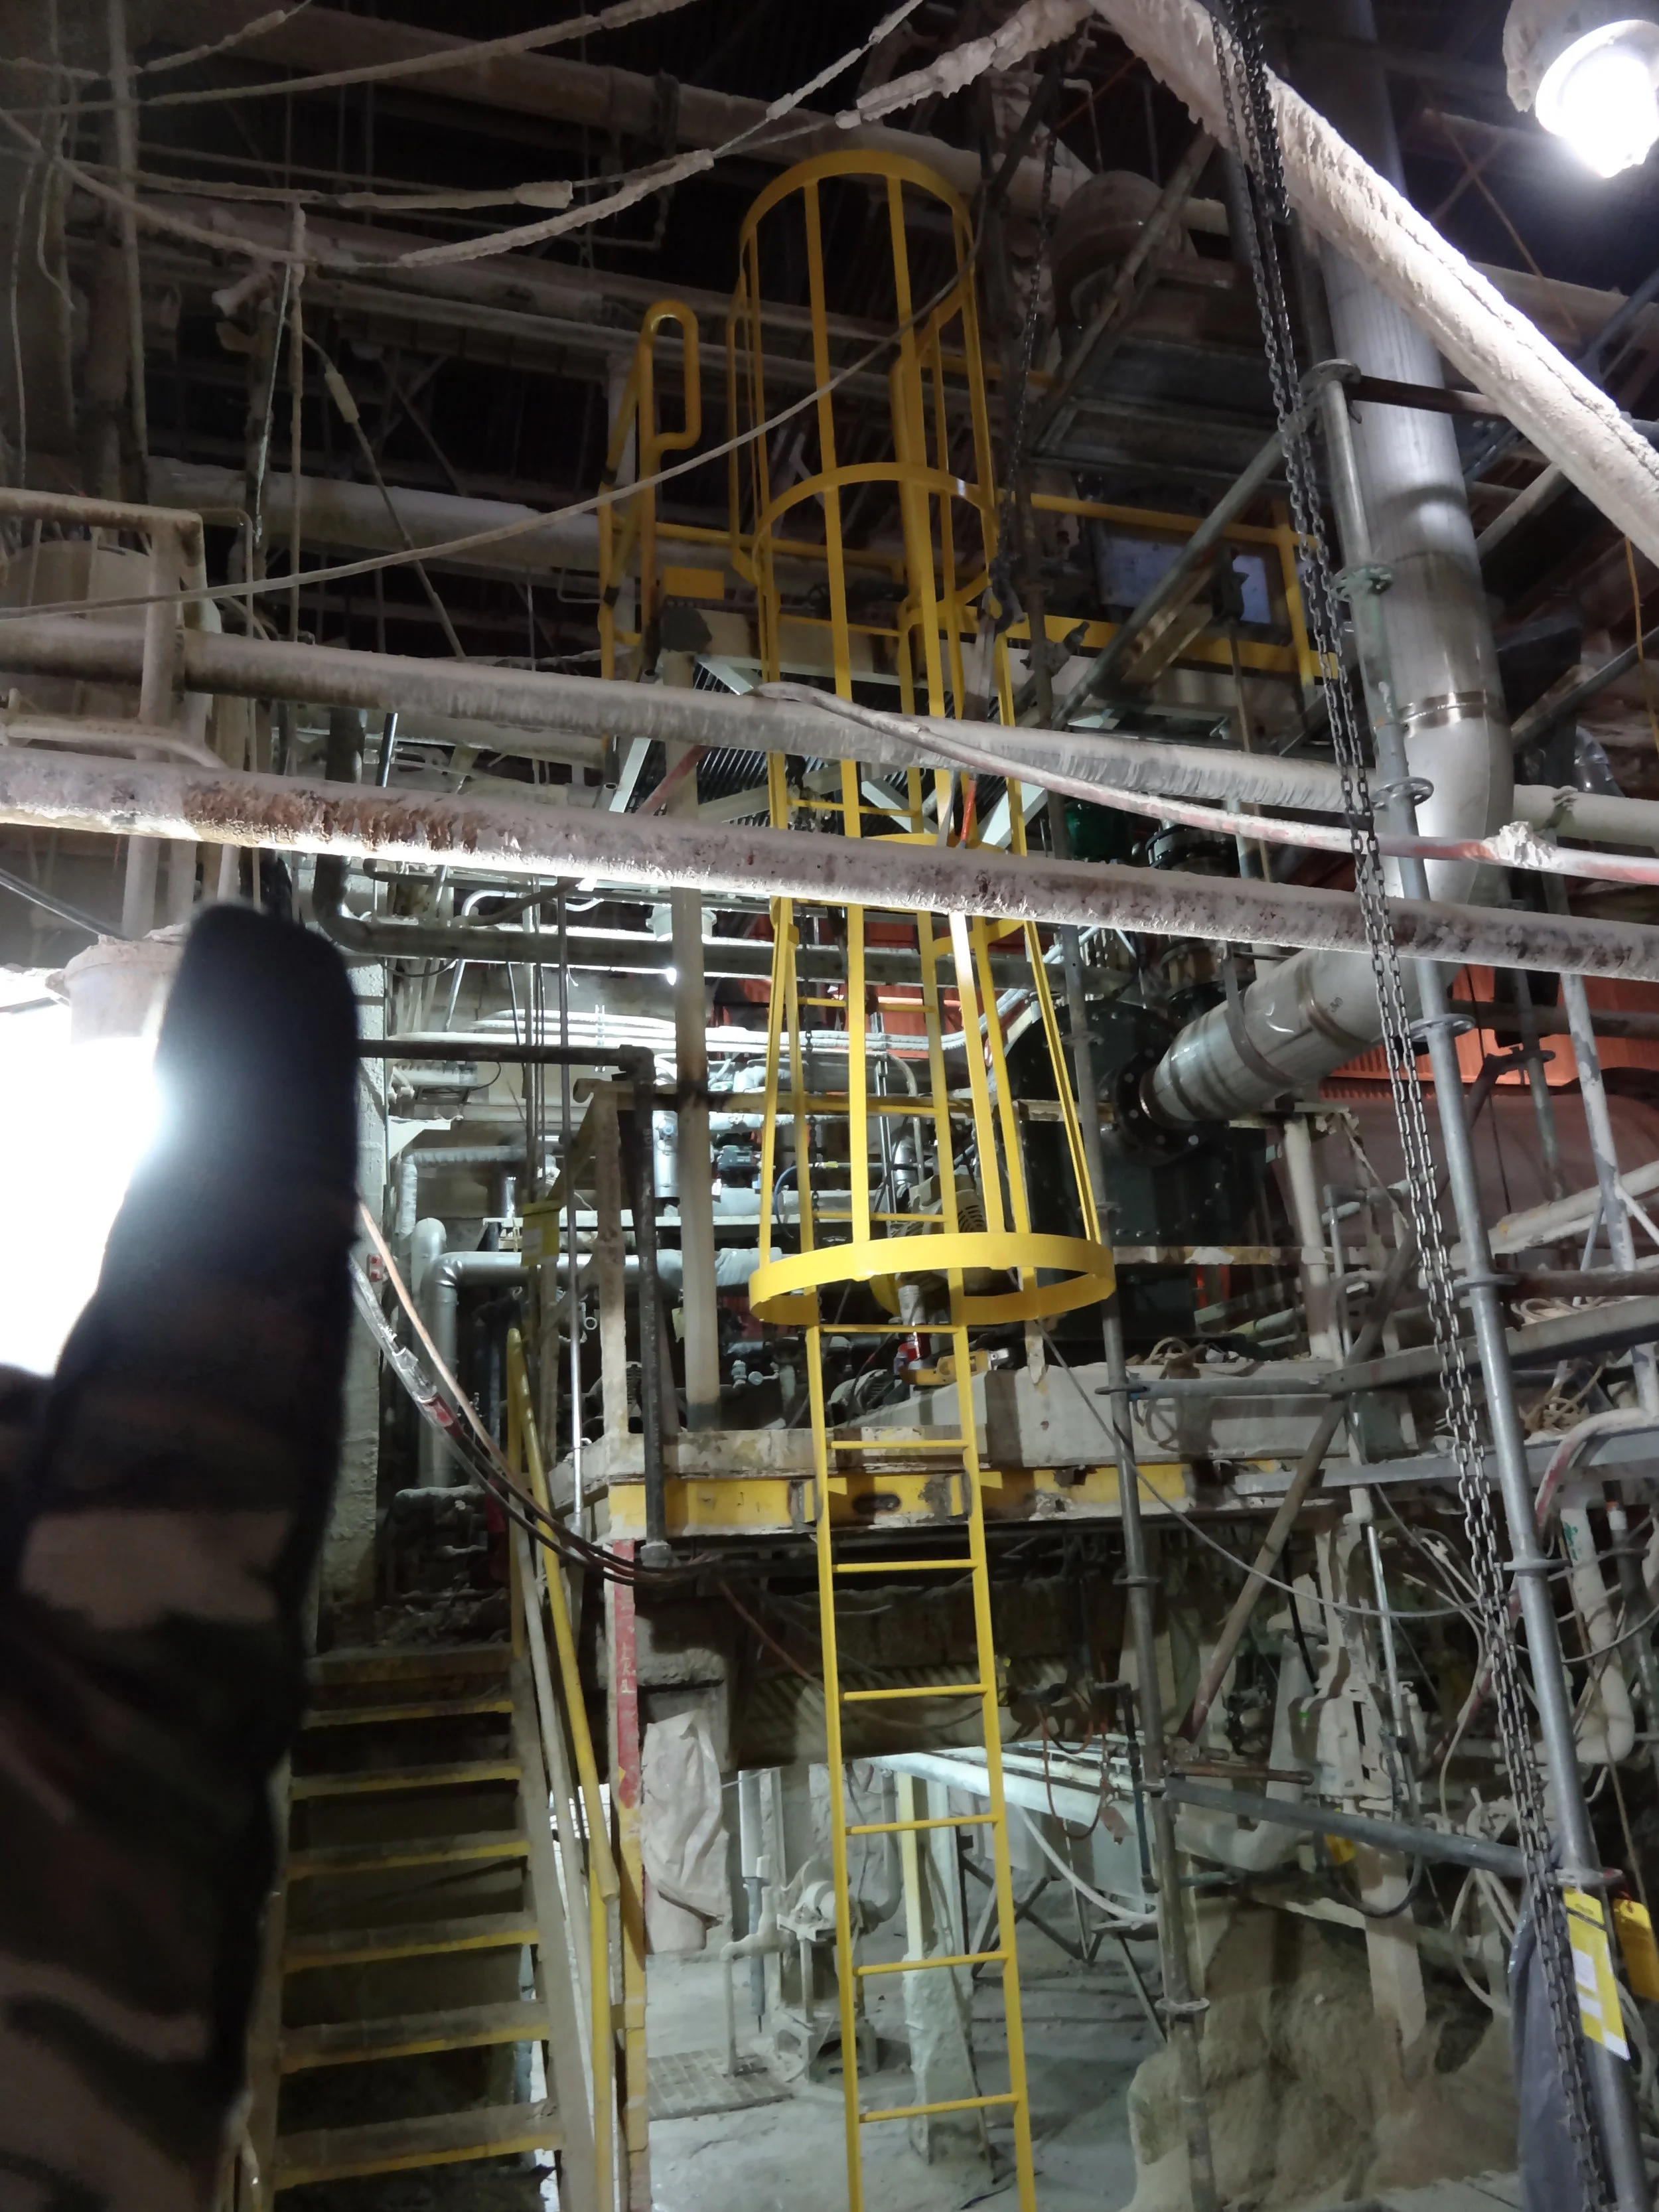
Steel access platform at Lincoln Paper and Tissue lime kiln building for new natural gas system.
* Project engineering by Ian Riley while employed at a previous firm.
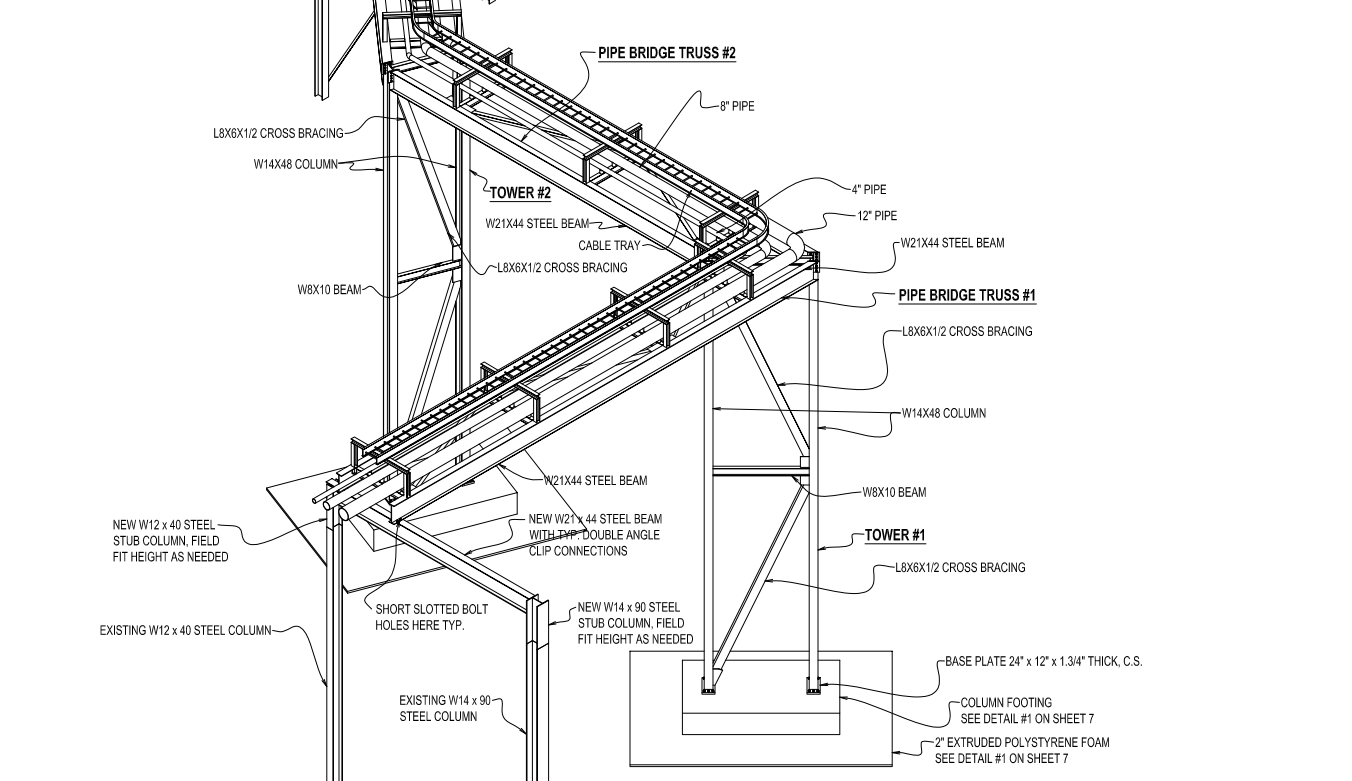

Lifting and handling design of precast concrete, full-depth bridge deck panels.
* Project engineering by Ian Riley while employed at a previous firm.

Precast, prestressed, voided slab panels designed per MaineDOT specifications. Notable for using stainless steel rebar for maximum bridge durability.
* Project engineering by Ian Riley while employed at a previous firm.

Precast, prestressed concrete baffle panels. Positioned and angled to deflect errant bullets at shooting range.
* Project engineering by Ian Riley while employed at a previous firm.